
Navigating Building Permits for Home Remodels
A remodeling permit may feel like paperwork standing between you and your new kitchen or bathroom. In reality, it helps confirm that structural, electrical, plumbing, and mechanical work meets current safety standards. It can also protect your home’s value and prevent complications during a future sale.
Requirements vary among Kansas City-area municipalities, so advice that applies to a friend’s project may not apply to yours. This guide explains when permits are commonly required, who should obtain them, what inspections involve, and how good planning can keep your renovation moving.
When Are Permits Required for Home Remodeling?
Permit requirements depend on the project scope and the authority governing the property. Cosmetic updates generally receive lighter oversight than work affecting a home’s systems or structure.
A permit is commonly required when a remodel includes:
- Moving, adding, or removing walls
- Altering door or window openings
- Installing or relocating plumbing lines
- Adding electrical circuits, outlets, or lighting
- Changing ventilation, gas, or HVAC components
- Making structural changes involving framing or load-bearing elements
- Expanding the home or changing how a room is used
Simple finish work—such as interior painting, replacing cabinet hardware, or installing some flooring—often does not require a permit. The details matter, however. Replacing a sink in the same location may be treated differently from moving it across the room and rerouting supply and drain lines.
That distinction is especially important during bathroom remodels and kitchen renovations. These projects frequently combine plumbing, electrical, ventilation, cabinetry, and finish work. Confirming requirements before demolition reduces the risk of stop-work orders, redesigns, or unexpected costs.

Who Pulls the Permit: Homeowner or Contractor?
Homeowners often ask, “Do contractors pull permits for homeowners?” In many professionally managed projects, the general contractor coordinates the application and inspection process. The written agreement should clearly identify who is responsible for permits, associated fees, plan submissions, corrections, and inspection scheduling.
A homeowner may be allowed to obtain certain permits in some jurisdictions, but doing so can make the homeowner legally responsible for code compliance and inspection coordination. Before taking that route, ask the local building department what obligations come with being listed as the permit holder.
It also helps to understand the roles on the job:
- A general contractor coordinates the overall project, schedule, trades, materials, and communication.
- A subcontractor performs a specialized portion of the work, such as plumbing, electrical, or tile installation.
Licensing rules vary by municipality and trade. Ask a prospective contractor for applicable license information and proof of general liability and workers’ compensation coverage. Verify credentials with the issuing authority rather than relying solely on a logo or verbal assurance. This Show-Me approach provides meaningful protection when comparing a detailed proposal with a suspiciously low bid.
The Permit and Inspection Process
Although procedures differ, most permitted remodels follow a similar path:
- Define the scope. Finalize the layout, materials, fixtures, and systems affected by the work.
- Confirm local requirements. The building department determines which applications, drawings, and trade permits are needed.
- Submit plans and fees. More complex projects may require floor plans, construction details, or engineering documentation.
- Wait for approval. Work covered by the permit generally should not begin until authorization is issued.
- Schedule required inspections. Inspectors may review work at several stages before it is concealed.
- Complete corrections if needed. A correction notice does not necessarily indicate poor workmanship; it identifies an item that must be resolved before approval.
- Obtain final sign-off. Keep the approved permit and inspection records with your home documents.
Digital plan submissions, project-management platforms, and real-time updates are becoming more common throughout construction. These tools can improve transparency, but they do not replace careful scheduling. Permit review times, specialized labor availability, and material lead times should all be reflected in the project plan—particularly for homes around the Northland and other jurisdictions with their own procedures.
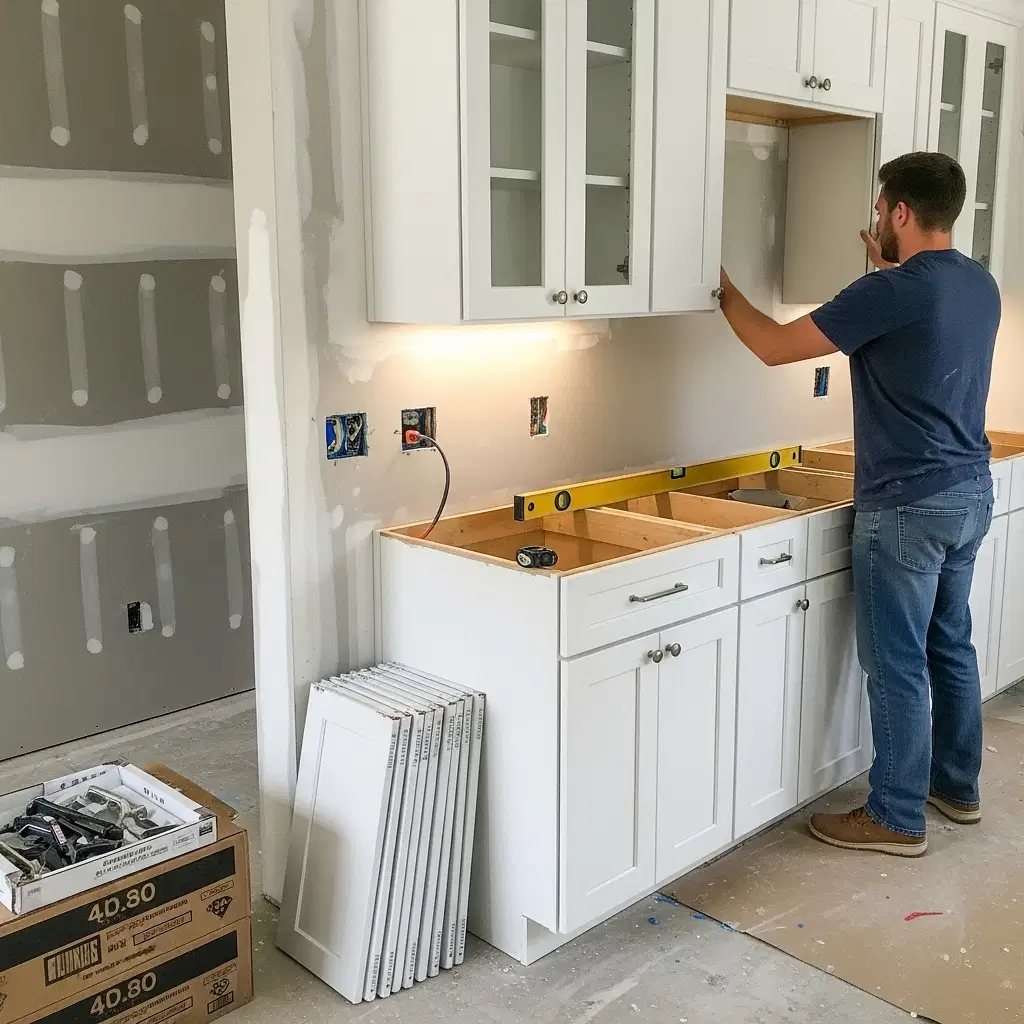
A Practical Home Renovation Building Inspection Checklist
Inspections occur at specific milestones, usually before affected work is covered. Your exact list will depend on the approved plans, but these are common checkpoints:
Before construction
- Confirm the permit is approved and posted if required.
- Make sure the contract identifies permit responsibilities and fees.
- Review the projected schedule and likely inspection points.
- Confirm how changes will be documented and priced.
During construction
- Keep approved plans and permits accessible.
- Do not cover framing, wiring, plumbing, or insulation before the required inspection.
- Record approved scope changes in writing.
- Ask for regular updates about inspection results and material delays.
At completion
- Confirm final inspections have passed.
- Collect warranties, product information, and care instructions.
- Request copies of final permit records when available.
- Walk through the completed work and document any remaining items.
Current codes increasingly emphasize energy efficiency, ventilation, water management, and updated safety standards. For example, a remodel may create an opportunity to improve efficient lighting, ventilation, insulation, or plumbing fixtures. These decisions should be evaluated during design rather than added after work begins.
A written contract should also describe the scope, materials, allowances, start and completion expectations, change-order process, warranties, dispute procedure, and payment schedule. Payments are commonly tied to defined milestones rather than demanded entirely upfront. Clear documentation helps homeowners understand costs while protecting the contractor from unplanned work and fluctuating material prices.

Plan the Permit Before You Plan the Demolition
The smoothest remodels treat permits as part of preconstruction—not as an obstacle to address after work starts. Confirm the applicable rules, put responsibilities in writing, allow time for review and inspections, and maintain clear communication throughout the job. If a dispute or workmanship concern arises, document it promptly, review the contract, and give the contractor an opportunity to respond before considering mediation, licensing authorities, or legal guidance.
Oasis Remodeling helps homeowners coordinate thoughtful bathroom design, bathroom remodels, kitchen renovations, tile installation, countertop replacements, bath systems, and shower installations. To discuss your goals and the likely approval steps for your property in the Kansas City metro, contact Oasis Remodeling before demolition begins.